
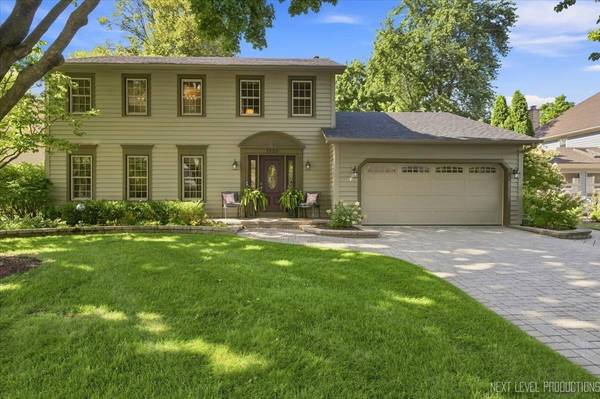
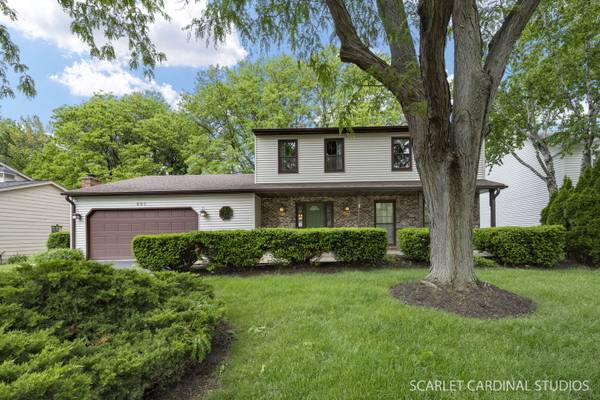
1129 Sunnybrook DR
Naperville, IL 60540
- 3 Beds
- 2.5 Baths Full Baths: 2 Half Baths: 1
- 2,186 SqFt
- 10,018 Lot Size
- 1981 Year Built
GALLERY
PROPERTY DETAIL
Key Details
Property Type Single Family Home
Sub Type Detached Single
Listing Status Active Under Contract
Purchase Type For Sale
Square Footage 2, 186 sqft
Price per Sqft $315
MLS Listing ID 12743279
Style Traditional
Bedrooms 3
Full Baths 2
Half Baths 1
Year Built 1981
Annual Tax Amount $11,410
Tax Year 2025
Lot Size 10,018 Sqft
Lot Dimensions 82 x 117
Property Sub-Type Detached Single
Location
State IL
County Dupage
Area Naperville
Rooms
Basement Unfinished, Full
Building
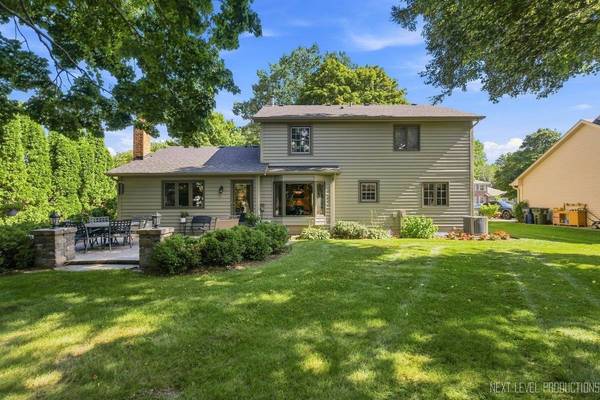
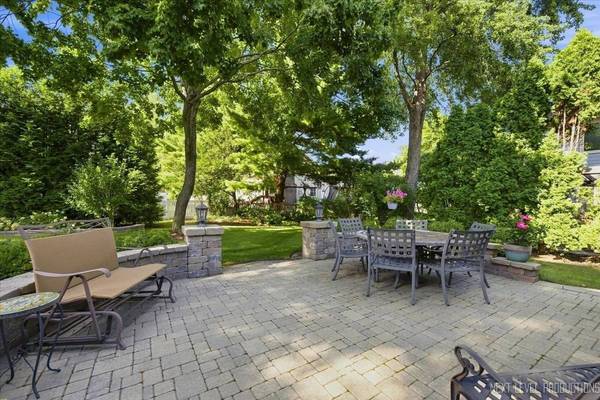
Lot Description Landscaped, Mature Trees
Dwelling Type Detached Single
Building Description Cedar, No
Sewer Public Sewer
Water Lake Michigan
Level or Stories 2 Stories
Structure Type Cedar
New Construction false
Interior
Interior Features Walk-In Closet(s), Bookcases
Heating Natural Gas
Cooling Central Air
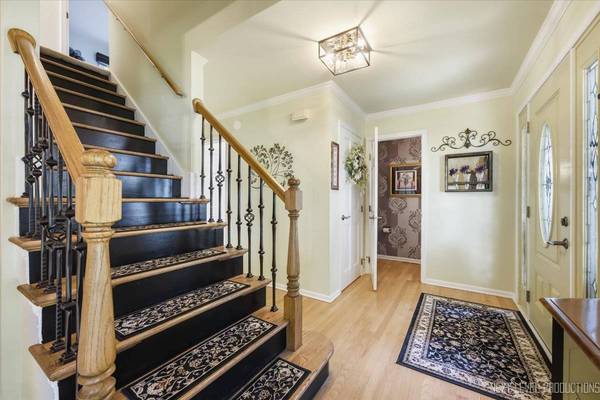
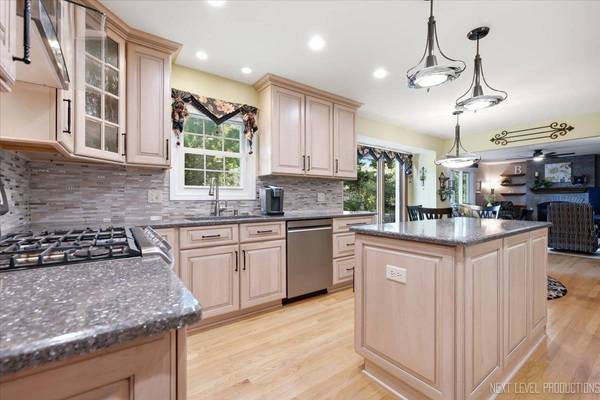
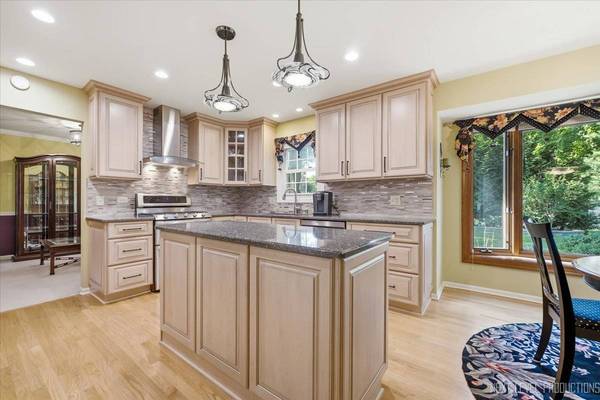
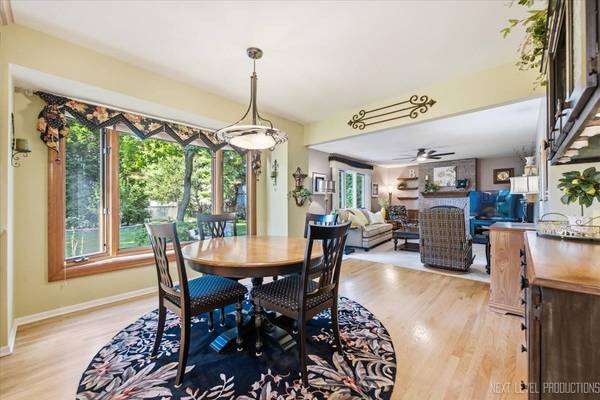
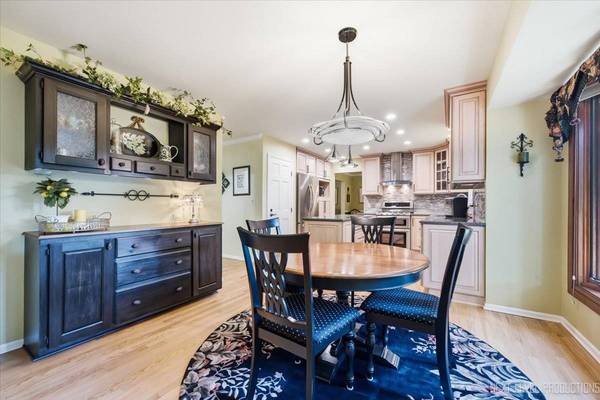
Flooring Hardwood
Fireplaces Number 1
Fireplaces Type Gas Log
Equipment Water-Softener Owned, Ceiling Fan(s), Sump Pump, Sprinkler-Lawn
Fireplace Y
Appliance Range, Microwave, Dishwasher, Refrigerator, Washer, Dryer, Disposal, Stainless Steel Appliance(s), Water Softener Owned, Range Hood, Humidifier
Laundry Main Level
Exterior
Garage Spaces 2.5
Community Features Park, Curbs, Sidewalks
Roof Type Asphalt
Schools
Elementary Schools Elmwood Elementary School
Middle Schools Lincoln Junior High School
High Schools Naperville Central High School
School District 203 , 203, 203
Others
HOA Fee Include None
Ownership Fee Simple
Special Listing Condition None
SIMILAR HOMES FOR SALE
Check for similar Single Family Homes at price around $690,000 in Naperville,IL
Active
$725,000
907 Secretariat DR, Naperville, IL 60540
Listed by Alice Chin of Compass4 Beds 3.5 Baths 2,718 SqFt
Active
$600,000
8 E Gartner RD, Naperville, IL 60540
Listed by Ann Blair of RE/MAX Professionals Select3 Beds 2 Baths 2,095 SqFt
Pending
$714,900
942 Montgomery CT, Naperville, IL 60540
Listed by Slavica Castaldo of Compass3 Beds 2.5 Baths 2,490 SqFt
CONTACT